Choosing the right Warehouse Racking system is not just about fitting more pallets into a building. The layout must match the inventory, handling equipment, floor plan, and daily work rhythm. A selective pallet rack gives operators direct access to each load, while drive-in or push-back designs can store more similar products in less space. These choices affect travel time, replenishment, and access when a fast-moving item runs low. Small details matter. Beam heights, aisle widths, pallet dimensions, floor condition, and sprinkler clearance all deserve careful review. But drawings rarely show every snag. A column can interrupt a clean aisle, or replenishment traffic may cross picking routes.
Before comparing quotes, record what the warehouse stores now and what may change over the next few years. Note load weights and dimensions, SKU variety, peak inventory, forklift turning needs, and how often each pallet moves. A system that looks efficient on paper may slow work if operators cannot reach stock comfortably. Test the flow. Walk a sample route, and ask warehouse staff where congestion or damage tends to occur. A qualified rack designer or engineer can verify load ratings, layout assumptions, and installation requirements for the specific site. Their advice should rely on actual measurements, not a generic capacity promise. There may be no perfect layout. The practical goal is to balance storage density, selectivity, safe access, and room for change. This guide explores common rack types and the questions to ask before choosing.
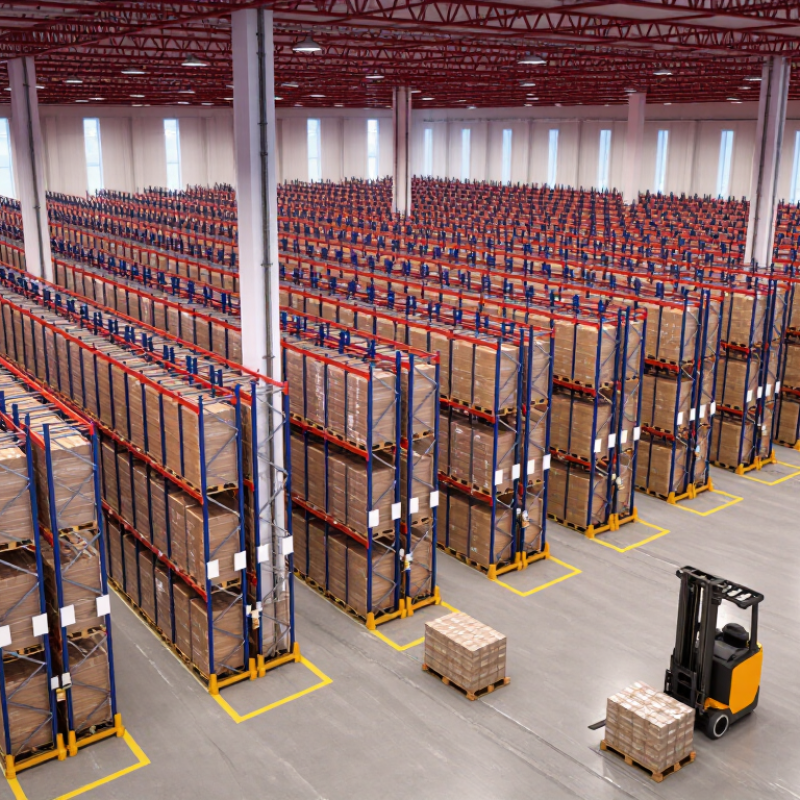
Warehouse racking systems store goods vertically while keeping inventory accessible to workers and equipment. The right design depends on product size, pallet weight, stock turnover, and available aisle space. Most warehouses combine storage needs with practical limits, such as ceiling height and forklift turning room.
Selective pallet racks hold pallets in individual bays, allowing direct access to each load. They suit varied inventory, though they use floor space less densely than some alternatives. Drive-in racks store pallets several positions deep, making them useful for larger quantities of similar goods. Push-back systems move pallets along inclined rails, while pallet-flow racks use rollers to support first-in, first-out movement. Cantilever racks have open fronts for long materials such as pipes or timber. Each system has trade-offs. Denser storage can mean less direct access.
Light-duty shelving works for cartons, small parts, and hand-picked items. Before choosing, check the rack’s rated capacity, floor condition, and how loads will be placed and removed. Measure twice. A drawing may show a clear aisle, but overlook a turning forklift or an obstructed exit route. Allow room for safe movement and routine inspections. Real warehouses are rarely perfect; changing product sizes can make a once-efficient layout awkward.
Choosing warehouse racking starts with a clear picture of the inventory. Record each item’s dimensions, weight, packaging, and storage format. A standard pallet and a long, irregular load need different support. Note how many pallets must be accessible at once, too. Fast-moving goods often need direct access, while slower stock may suit denser storage.
Check load requirements carefully. Calculate the weight of a fully loaded pallet, then confirm the required capacity for each beam level and rack bay. Include the pallet’s own weight. Don’t rely on a rough average; one unusually heavy load can change the design. Verify that the floor can support the planned system, and allow for forklift clearance and safe operating space. Details matter.
Then compare storage density with access needs. Narrower aisles can free up floor space, but only if the equipment can work safely there. Measure ceiling height, sprinkler clearance, columns, doors, and picking areas before settling on a layout. It is tempting to maximize cubic space. I would question that choice again if workers must move awkwardly or frequently retrieve blocked goods. Leave room for realistic growth, but avoid designing around guesses. A qualified racking professional can review load data and site constraints before installation.
Measure the building before comparing rack layouts. Record clear height, column spacing, door widths, sprinkler lines, lighting, and floor changes. Measure at several points; older buildings are rarely perfectly uniform. A laser measure helps, but verify critical dimensions manually. Include the space needed for forklifts to turn and for people to pass safely. A neat drawing can still be wrong.
Review actual operating limits, not just available floor area. Note pallet dimensions and weights, daily throughput, picking frequency, forklift type, dock locations, and seasonal peaks. Confirm floor capacity with a qualified professional, and check rack design and installation against applicable industry standards, including ANSI MH16.1. OSHA’s warehouse guidance also stresses clear aisles and safe material handling. These details matter: the U.S. Bureau of Labor Statistics reported 4.4 recordable injury and illness cases per 100 full-time workers in transportation and warehousing in 2023. That figure covers a broad sector, not racking alone, but it is a useful reminder to treat access and traffic flow as design constraints. Walk the proposed layout with operators. They may spot a blind corner or awkward reach that the plan misses. I would remeasure.
How to Choose the Right Warehouse Racking System
Compare Rack Designs for Capacity, Access, and Workflow
Selective pallet racks give workers direct access to every pallet, but wide aisles can limit storage density. Double-deep racks fit more pallets into the same footprint, though reaching rear pallets requires specialized equipment. Drive-in systems suit large quantities of similar products. Carton-flow racks keep fast-moving small items moving toward the pick face. The best design depends on inventory mix, handling equipment, and how often each item moves. A drawing may look efficient and still create a bottleneck beside a busy picking lane.
Capacity should not be the only measure. MHI’s 2024 Annual Industry Report found that 55% of surveyed organizations planned to invest more than $1 million in supply chain innovation over the next two years. This is broad investment data, not a rack-performance comparison. Still, it highlights why storage decisions should account for future workflow and equipment changes. Before choosing, check load weights, pallet dimensions, aisle clearance, and replenishment paths with a qualified rack designer.
Tips: Walk the proposed layout with operators. Mark turning points, pick faces, and blocked sightlines on the floor. Compare travel time for a fast-moving item under each design. Leave room for change; product mix rarely stays perfectly predictable.
Compare rack designs by storage density, pallet selectivity, and FIFO suitability. Ratings are qualitative planning estimates on a 1–5 scale, not universal performance guarantees.
How to read this: Higher storage-density ratings indicate more compact storage; higher selectivity means pallets are easier to access individually. FIFO suitability indicates how well a design supports first-in, first-out rotation. Actual results depend on the building layout, inventory, equipment, and operating process.
How to Choose the Right Warehouse Racking System
Check Safety Standards, Installation Needs, and Future Flexibility
A racking system must match the loads, equipment, and building—not just the available floor space. The U.S. Bureau of Labor Statistics recorded 4.8 cases of nonfatal workplace injury or illness per 100 full-time workers in warehousing and storage in 2022. That figure makes safe access and handling essential design considerations. OSHA standard 29 CFR 1910.176(b) requires stored materials to be secured against sliding or collapse. Check rated capacities, aisle clearance, floor condition, and protection from forklift impacts before selecting a layout.
Installation details can change what works. Measure ceiling height, sprinkler clearance, slab condition, and forklift turning space on site. Have a qualified professional verify the design against applicable standards, including ANSI MH16.1 for steel storage racks. A common blind spot is planning only for today’s inventory. Adjustable beam levels and a layout that can accommodate changing pallet sizes may help; still, flexibility cannot make an overloaded rack safe.
Tips: Ask for load plaques and installation drawings before work begins. Photograph each aisle after installation, then record damage and repairs during inspections. A neat plan can miss awkward corners—walk the actual pick route before approving it.
| Racking System | Best Suited For | Selectivity and Storage Density | Installation Needs | Safety and Standards Checks | Future Flexibility |
|---|---|---|---|---|---|
| Selective pallet rack | Warehouses with many SKUs and frequent access to individual pallets. | Direct access to each pallet; typically lower density than systems that use shared lanes. | Requires appropriately designed aisles for the lift trucks in use. Check floor capacity, rack anchorage, building height, and sprinkler layout. | Confirm the design, load plaques, anchorage, and protection against vehicle impact. Check applicable local building and fire codes. | Usually straightforward to reconfigure when compatible beams, frames, and accessories are available and the revised layout is reviewed. |
| Double-deep rack | Operations seeking more pallet positions while retaining access to multiple SKUs. | Higher density than single-deep selective rack, but the rear pallet is less accessible and may require a reach truck with a suitable attachment. | Plan for the required truck type, operating clearances, aisle width, and safe access to rear positions. | Verify equipment compatibility, rack loading, visibility, and operating procedures for retrieving rear pallets. | Can be adapted, but changing to other rack depths may require different equipment or a substantial layout revision. |
| Drive-in or drive-through rack | Large quantities of similar products where pallets can be stored in lane-based sequences. | High storage density; direct access to every pallet is limited. Drive-in commonly operates as a last-in, first-out lane, while drive-through can support access from both ends. | Requires careful lane planning, compatible lift trucks, and allowance for truck entry and maneuvering inside the structure. | Assess impact exposure, guide rails or other protective measures, pallet condition, and operating procedures. Ensure the design reflects the intended loading pattern. | Less flexible for frequent SKU changes because lane depth and product rotation affect access. |
| Push-back rack | Multiple pallets per lane when access from one aisle and last-in, first-out rotation are acceptable. | Higher density than selective rack; pallets are accessed from the aisle as other pallets move within the lane. | Check pallet dimensions and condition, lane depth, operating clearances, and compatibility with the handling equipment. | Confirm the system's rated loads and operating instructions. Train operators on loading, unloading, and inspection procedures. | Can suit changing volumes, but lane configuration and pallet specifications should be reviewed before product mix changes. |
| Pallet flow rack | High-throughput operations that benefit from first-in, first-out pallet rotation. | High density with separate loading and picking faces; pallets move through lanes using gravity rollers or wheels. | Requires suitable pallets, level and accurately aligned installation, and space for separate loading and discharge aisles. | Review flow-control components, end stops, safe loading and unloading practices, and maintenance access. | Works best with consistent pallet sizes and predictable flows; changes to pallet specifications or product mix may require system adjustments. |
| Cantilever rack | Long, bulky, or irregular items such as pipe, lumber, and sheet materials. | Open-front access makes long loads easier to handle; storage density depends on product dimensions and aisle requirements. | Plan arm length, column spacing, load distribution, material-handling equipment, and floor anchorage for the intended loads. | Verify rated capacities for arms and uprights, secure long loads, and protect exposed rack ends where vehicles operate. | Arms may be adjustable on some systems, but any changes must stay within the rack's approved design and load ratings. |
Safety note: Have a qualified rack designer or engineer verify the system for the site, loads, floor, seismic conditions where applicable, and local requirements. In the United States, review applicable OSHA material-storage requirements and the current ANSI MH16.1 specification for industrial steel storage racks, alongside local building and fire codes. Do not exceed posted rack capacities.
Match the design to inventory mix, pallet dimensions, load weights, handling equipment, and item movement. Floor space alone is not enough.
They provide direct access to every pallet. Wide aisles may reduce storage density, though.
They store more pallets within the same footprint. Reaching rear pallets requires specialized equipment. That can change the workflow.
Drive-in racks suit large quantities of similar products. Carton-flow racks move small, fast-moving items toward the picking face.
Walk the proposed routes with operators. Mark turns, blocked sightlines, and pick faces on the floor. Drawings can miss awkward corners.
Measure ceiling height, sprinkler clearance, slab condition, aisle width, and forklift turning space. Check replenishment paths, too.
Verify rated capacities, secure stored materials, and protect racks from forklift impacts. Have a qualified professional check the design against applicable standards.
Adjustable beam levels may help accommodate different pallet sizes. Leave room for change. Flexibility cannot make an overloaded rack safe.
Keep installation drawings and load information. Photograph aisles, then record damage and repairs during inspections. A neat plan may still need revision.
Choosing the right Warehouse Racking system starts with understanding the main rack types and how each supports different storage needs. Review your inventory, including item size, weight, turnover, and handling requirements, to determine the capacity and accessibility your operation needs. Accurate measurements of the warehouse, including ceiling height, aisle space, and obstacles, will help identify practical options and account for equipment movement and daily workflows.
Compare rack designs by storage capacity, ease of access, and how well they fit your picking and replenishment processes. Before making a decision, check that the proposed system meets relevant safety requirements, can be installed appropriately in your facility, and allows for inspections and maintenance. Consider future changes in inventory or operations as well, so the chosen layout can adapt without compromising stability, efficiency, or safe access.

Xinmiao Storage